Unfinished Basements Converted Into Usable Living Space
Basement finishing in Old Fort for unfinished lower levels that sit unused and add no livable square footage
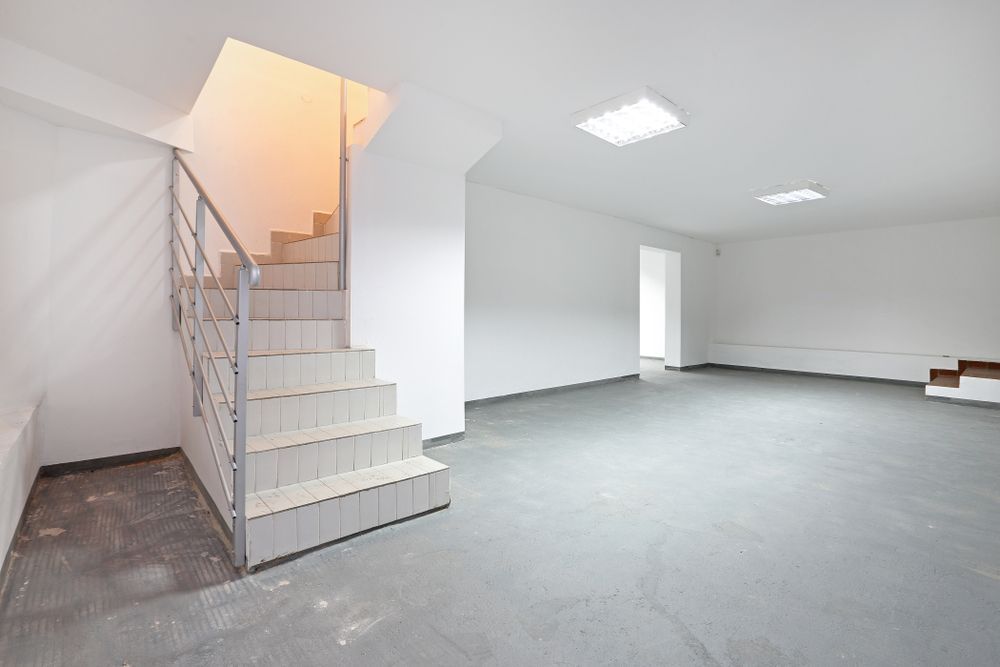
Converting an unfinished basement into finished living space is one of the few home improvements that adds square footage without touching the building's footprint. Nolan Construction LLC handles basement finishing for homeowners in Old Fort and the surrounding area who have functional lower levels that have never been completed—spaces with poured or block walls, existing mechanical systems, and concrete floors that are structurally sound but unfinished. The process turns those raw spaces into rooms that are dry-walled, floored, trimmed, and integrated with the home's electrical system.
Basement finishing begins with a moisture and structural assessment before any framing is set. Wall framing is positioned with a gap from the foundation wall to prevent moisture transfer, then insulated to code before drywall is hung. Electrical rough-in is run to support lighting, outlets, and any dedicated circuits the room layout requires. Drywall is finished smooth before flooring goes down, and final trim and paint complete the space. The homeowner selects the room layout, flooring material, and finish details before work begins; timeline is adjusted based on scope and drying requirements between phases.
Schedule a basement walkthrough to review the current condition of the space and discuss what a finishing project would involve.
Why the Starting Assessment Determines Everything That Follows
The moisture and structural assessment at the start of a basement finishing project is not a formality—it determines what framing method is appropriate, whether the slab is level enough for the selected flooring, and whether any foundation penetrations need to be addressed before walls close around them. In properties where the basement slab shows signs of efflorescence or where the block wall has visible staining at the base, those conditions are addressed or documented before insulation and framing begin, because enclosing a moisture issue behind drywall produces visible failure within a few years.
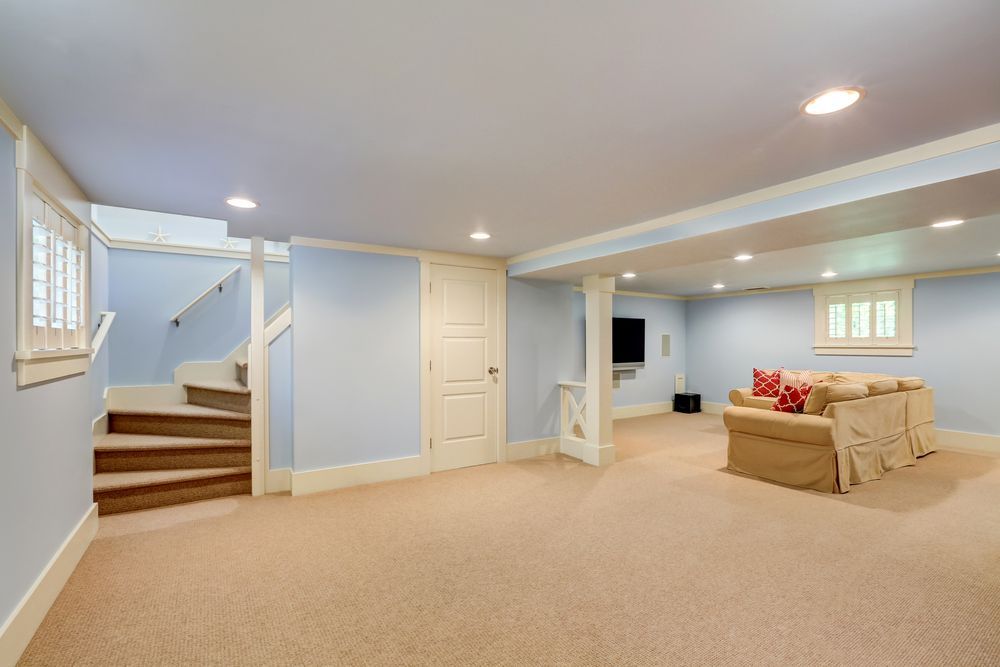
When the project is complete, the observable change is a room that reads as part of the home rather than a retrofit: drywall joints that are not visible under lighting, flooring that transitions cleanly at the stair landing, and ceiling height that was planned around mechanical obstructions rather than worked around after framing was already up. Nolan Construction LLC coordinates the sequencing of trades so rough-in inspections happen before drywall, which means the work does not have to be opened again later.
Flooring selection for a basement finishing project involves a practical constraint that does not apply above grade: the concrete slab is the subfloor, and not all flooring materials perform correctly on concrete without a moisture barrier or underlayment. Luxury vinyl plank and engineered hardwood handle this condition differently than solid hardwood, and the right choice depends on the measured moisture vapor emission rate of the specific slab.
Answers About How Basement Finishing Is Done
The questions below focus on what basement finishing actually involves and what decisions are made at each stage of the project.
What does the moisture assessment involve before basement framing begins?
The slab and foundation walls are inspected for active seepage, efflorescence, and staining patterns that indicate water movement; a calcium chloride test or moisture meter reading on the slab gives a baseline before flooring and framing decisions are finalized.
How is wall framing positioned in a finished basement to prevent moisture problems?
Metal or wood stud walls are framed with a deliberate gap between the stud base and the foundation wall, so the two surfaces are not in direct contact—this prevents moisture from wicking from the masonry into the framing and insulation over time.
What electrical work is typically included in a basement finishing project?
A rough-in for lighting circuits, general outlet circuits, and any dedicated loads such as a home theater, workshop circuit, or egress lighting is run before drywall and inspected before the walls are closed—adding circuits after drywall is installed costs significantly more.
When does flooring get installed during a basement finishing project?
Flooring is the last major installation before final trim and paint touch-up, which means drywall, paint, and any ceiling work must be complete first so the finished floor surface is not exposed to construction traffic or drywall dust during those phases.
What makes a finished basement in an older mountain-area property different to scope than a standard project?
Homes in areas like Old Fort and Lake Lure were often built on crawl space or partial basement foundations where the slab elevation varies and mechanical systems are not centrally located, which affects ceiling height planning around ductwork and the path electrical rough-in takes to reach the main panel.
Nolan Construction LLC finishes basements for homeowners who want the lower level of their home completed to the same standard as the rest of the house. Nolan Construction LLC also finishes basements in Morganton, Marion, Black Mountain, Lake Lure, and Blowing Rock. Call (828) 803-3459 to arrange a site visit and discuss the scope of your basement project.