
More Space Built Into the Home You Already Own
Home additions in Old Fort for families that have outgrown their floor plan without a practical option to relocate
Adding square footage to an existing home requires a different kind of construction coordination than a remodel—the new structure has to tie into the existing foundation system, roof line, and interior systems without creating a visible seam between old and new. Nolan Construction LLC builds home additions and bump-outs for homeowners in Old Fort and the surrounding area who need more living space and have the lot to accommodate it. The work covers every phase from footing excavation through interior finish, and existing electrical, plumbing, and HVAC systems are extended and integrated into the new space as part of the project.
The addition process begins with a site assessment and foundation design specific to the soil bearing conditions and the existing home's foundation type. Footings are dug to the required frost depth, the foundation is poured, and framing is set to match the existing roof line—which is the detail that determines whether the addition reads as intentional or as a box attached to the back of the house. Windows and exterior doors are installed and weather-sealed before interior work begins; roofing ties in at the ridge or eave to keep the connection continuous. Permits and inspections are coordinated throughout, and the homeowner is consulted on design and material choices as each phase advances.
Set up an on-site meeting to review your property layout and discuss what an addition would require structurally and logistically.
What a Structurally Sound Addition Actually Requires
Footing depth is a decision made at the start of an addition and cannot be corrected after the foundation is poured. In western North Carolina, footings for residential additions are required to reach below grade to a depth that matches the existing structure's bearing conditions and local building department specifications—building on footings that are undersized for the load or not tied correctly to the existing foundation creates differential settlement that shows up as cracking at the connection point within a few years. Nolan Construction LLC handles permitting and inspection coordination so each phase of foundation and framing work is verified before the next layer is added.
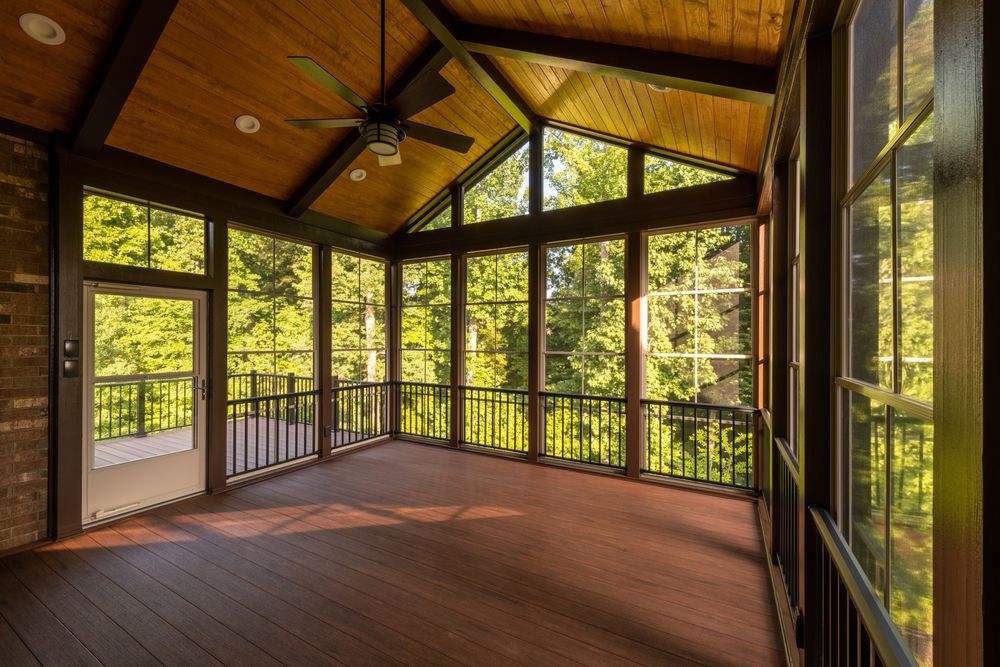
When the addition is complete, the finished space should not read as a separate structure from the inside or outside. On the exterior, roofing material, siding, and trim should match the existing elevations closely enough that the connection point is not the first thing a visitor notices. On the interior, flooring, ceiling height, and trim profiles are matched to the existing home so the addition functions as a room, not a corridor leading to an afterthought.
Extending HVAC into a new addition involves a load calculation for the added square footage to determine whether the existing system has the capacity to condition the new space or whether a supplemental unit or duct extension is the right solution—that assessment is part of the planning phase, not a decision left to the end of framing.
What to Expect When Building a Home Addition
These questions address how home additions are built and what decisions shape the scope and sequence of the work.
What happens during the site assessment before addition construction begins?
The existing foundation type, lot grade, setback requirements, and the path for connecting new electrical, plumbing, and HVAC runs are all evaluated before design is finalized—changes to any of these after footings are dug add cost and delay.
How is the roof framing on an addition connected to the existing structure?
New rafters or trusses are tied into the existing ridge board or bearing wall at a point that maintains the roof plane, which requires removing a section of the existing roof sheathing and carefully matching rafter dimensions and pitch so the connection does not create a visible valley or step in the roofline.
What permits and inspections are required for a home addition in this area?
A building permit is required before excavation begins, and inspections are staged at footing, framing, rough-in, and final completion; in McDowell County and surrounding jurisdictions, the inspection schedule is coordinated with the local building department and determines the pace at which each phase of construction can advance.
How does the age of an older home affect how an addition is connected to it?
Homes built several decades ago in areas like Marion and Old Fort were often framed with dimensional lumber that is larger in actual cross-section than modern nominal sizes, which affects how new framing connections are made at the bearing points and how the transition between old and new wall assemblies is detailed to avoid a visual step in the finished drywall.
What interior finish work is included in a home addition project?
Drywall, flooring, trim, paint, and the extension of electrical fixtures and outlets are all part of the scope; HVAC diffusers, switch plates, and door hardware are installed as part of final completion so the space is move-in ready, not a roughed-in shell handed off to a separate contractor.
Nolan Construction LLC builds home additions from foundation through finished interior for homeowners who need more space without the cost and disruption of relocating. Nolan Construction LLC also builds additions in Morganton, Marion, Black Mountain, Lake Lure, and Blowing Rock. Call (828) 803-3459 to discuss your project and review what the construction process involves for your specific property.