
Full-Home Remodels Sequenced to Stay Livable Throughout
Whole-home remodeling in Old Fort for properties where multiple systems and spaces need updating at the same time
The Asheville area's housing stock spans a wide range of construction eras—older Victorians with plaster walls and knob-and-tube wiring, mid-century homes built with materials and layouts that have not aged well, and more recent construction that still needs systems updates to meet current use. When a home needs work across multiple rooms simultaneously, Nolan Construction LLC coordinates the sequencing so the project moves efficiently without leaving a family without a functional kitchen or bathroom for weeks at a stretch. That coordination is the operational core of whole-home remodeling, and it is what separates a managed project from a series of disconnected jobs.
High-impact spaces—kitchen and bathrooms—are completed first, which means the most disruptive rough-in work and the longest-lead finish selections are resolved early. Structural or systems updates, such as panel upgrades or drain line replacements, are addressed during the rough-in phase while walls are already open. Drywall, paint, and finishes are completed in phases so the crew is not painting a room that will be used as staging for the next phase. Flooring goes down after walls and ceilings are finished throughout the area being completed, so the finished surface is not exposed to construction traffic.
Contact Nolan Construction LLC directly to describe the scope of your project and schedule a walkthrough of the spaces involved.
The Difference Between Phased Work and a Disorganized Remodel
A whole-home remodel that is not sequenced correctly produces a specific set of problems: flooring installed before painting is complete gets overspray and scuff damage; drywall finished before electrical rough-in is inspected gets opened again to correct deficiencies; cabinets ordered without confirmed appliance dimensions sit in a staging area while everything else waits. Nolan Construction LLC structures the work so material selections and lead times are accounted for in the project schedule before demolition begins, and the homeowner is kept informed on priorities and timeline as each phase completes.
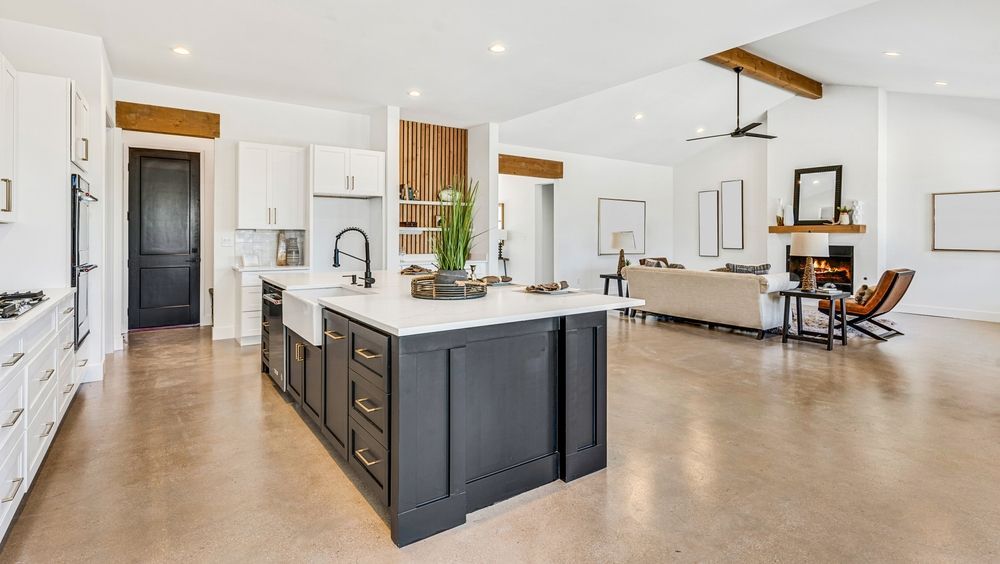
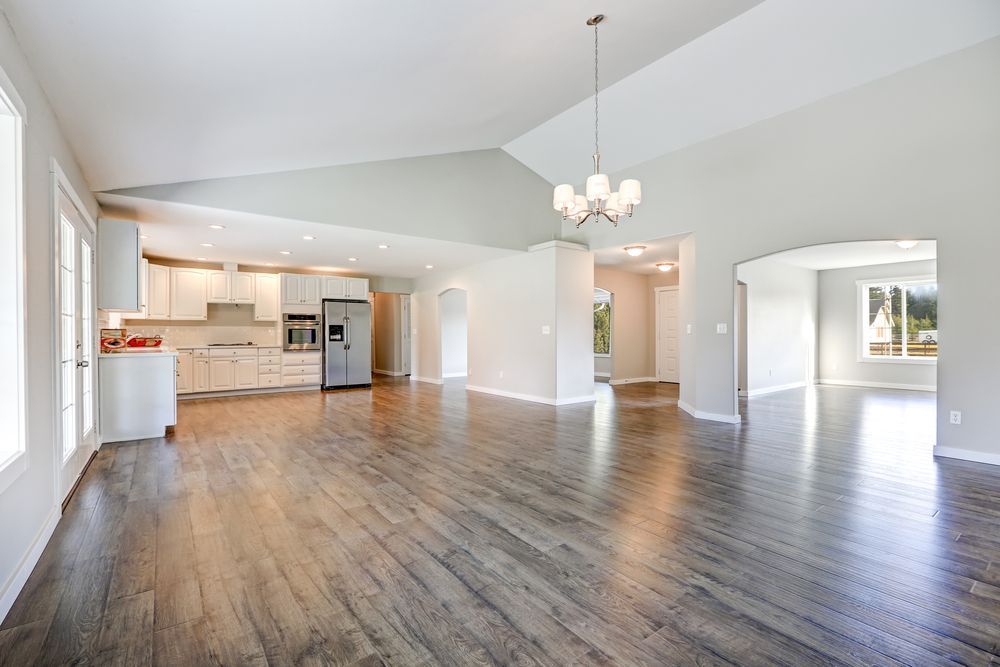
When the project reaches final completion, the observable result is a home where the updated spaces read as intentional rather than patched together: paint lines that are clean at ceiling and trim transitions, flooring that runs continuously through open areas without mismatched transitions, and kitchen and bathroom finishes that reflect decisions made before work began rather than substitutions made under time pressure. At least one functional bathroom and one functional kitchen area remain available throughout the project, which is a sequencing commitment built into how the work is organized.
Homes with plaster walls from earlier construction eras present a specific consideration during a whole-home remodel: plaster is brittle and transmits vibration, which means demolition in adjacent rooms can crack plaster walls that were not scheduled for replacement. This is a sequencing decision made during planning, not after the fact.
Common Questions About Whole-Home Remodeling
The following questions address how whole-home remodeling is organized and what homeowners encounter when multiple spaces are being updated at once.
How is the sequence of a whole-home remodel determined?
Work is ordered so rough-in trades finish and are inspected before walls close, high-impact rooms are completed before secondary spaces, and flooring is installed after all wall and ceiling work in that zone is done—the sequence is mapped against material lead times and inspection schedules before any demolition begins.
What systems are typically updated during a whole-home remodel in an older home?
Electrical panels, branch circuit wiring, drain and supply plumbing, and HVAC ductwork are the systems most commonly addressed when a home is opened up for a full remodel; updating them while walls are already open is significantly less costly than returning to do it after finish work is complete.
How does a whole-home remodel in an older Asheville-area home differ from remodeling newer construction?
Homes built in the mid-twentieth century in this region were often framed with balloon framing rather than platform framing, which affects how walls are opened, how fire blocking is addressed, and how new electrical runs are routed through the wall cavities—these are details that change the labor scope compared to platform-framed construction.
What finish decisions need to be confirmed before a whole-home remodel begins?
Flooring species and thickness, cabinet door style and finish, countertop material, tile selections, and paint colors across all spaces are confirmed before demolition, because substitutions mid-project create scheduling delays and sometimes require undoing work that was sequenced around the original selection.
How do you know when the flooring phase is ready to begin during a whole-home remodel?
Drywall in the area must be fully finished and primed, painting must be complete or at the final coat stage, all rough-in inspections must be passed, and any transitions to adjacent finished spaces must be measured and accounted for in the flooring layout—starting flooring before those conditions are met typically results in damage to the finished surface.
Nolan Construction LLC manages whole-home remodeling projects from initial walkthrough through final completion, with the sequencing and homeowner communication built into how every project runs. Nolan Construction LLC also completes whole-home remodels in Morganton, Marion, Black Mountain, Lake Lure, and Blowing Rock. Call (828) 803-3459 to walk through your home and discuss a realistic scope and sequence for your project.