Built From the Ground Up, Your Way
Custom new construction in Old Fort for buyers who need layout and finish control that existing inventory cannot provide
Nolan Construction LLC handles custom new construction and spec home building for homeowners and developers who want full control over how a house is laid out, finished, and built. The residential market around Old Fort and the Asheville fringe includes a growing number of buyers who cannot find what they need in existing homes—the right floor plan, the right materials, or the right lot. New construction solves that by starting from a blank site and building to the owner's specifications rather than working around someone else's decisions.
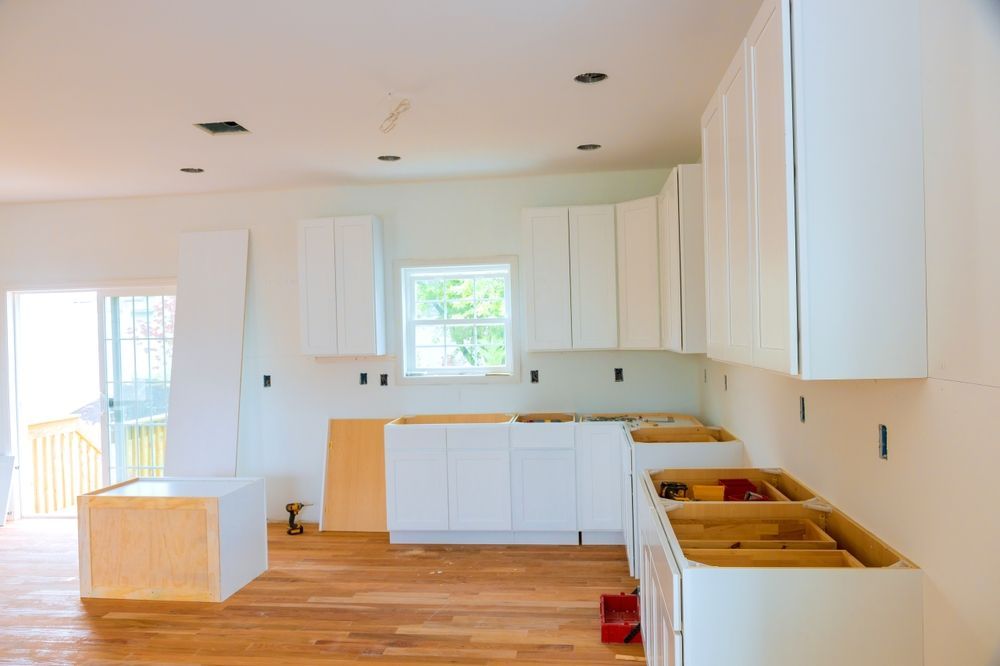
Cordell works on-site through every phase of the build—from footings dug to frost line and foundation pour, through framing, sheathing, roofing, and window and door installation, into rough electrical and plumbing, drywall, flooring, cabinetry, trim, and final paint. Homeowners and builders review progress at key milestones, so nothing is closed in before it is confirmed. That sequencing matters because problems caught at rough-in cost a fraction of what they cost after drywall is hung and finished.
Set up a site consultation with Nolan Construction LLC to review your lot conditions and discuss the scope of your build.
How a Stick-Built Project Actually Takes Shape
Stick-built construction means each structural element is assembled on site rather than delivered as a prefabricated module. That approach gives far more flexibility for irregular lots, sloped terrain, and custom floor plans—conditions common on mountain and fringe properties in this region. The trade-off is that on-site coordination across trades becomes the primary quality control mechanism, which is why Nolan Construction takes on selective projects where that oversight can be maintained properly.
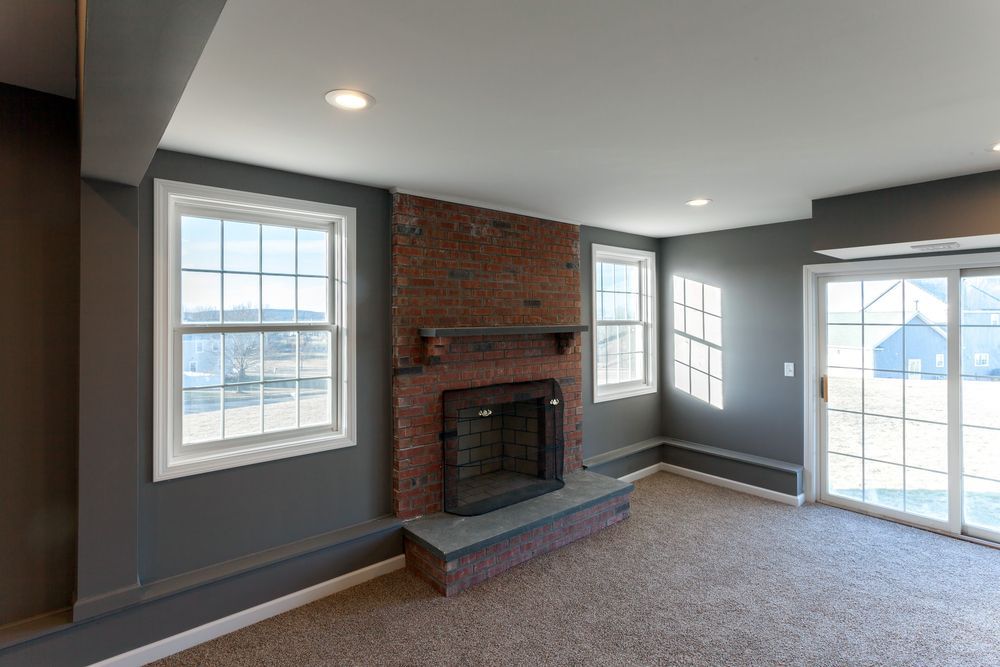
When the house reaches move-in ready, the difference from a comparable existing home is structural transparency—you know what is behind every wall, what materials were used, and how each system was installed because you reviewed those phases as the build progressed. Cabinets fit the space they were designed for, flooring runs continuously without patched transitions from previous owners, and the electrical and plumbing layouts match what you actually need rather than what a builder decided was adequate decades ago.
Nolan Construction also builds spec houses for developers and builders who want a completed home ready for sale. That scope follows the same on-site oversight model as owner-directed builds, with material and finish decisions made by the builder rather than an end buyer. Whether the project is owner-driven or spec-driven, the construction sequence and inspection points remain the same.
What Owners Ask About New Construction Work
Custom home projects raise specific questions about sequence and decision points. The answers below address how the build process works, what happens at each phase, and what property owners can watch for to confirm work is progressing correctly.
What happens before framing begins on a new construction project?
Site preparation and foundation work come first—footings are dug to frost line depth, forms are set, and concrete is poured and cured before any framing starts. Beginning framing on an uncured or improperly sized foundation is one of the most costly errors in residential construction, so this phase has defined hold points before the next trade moves in.
How are rough electrical and plumbing inspected before walls are closed?
Rough-in work is inspected before drywall is hung, allowing you to confirm that wiring runs, outlet placements, and supply and drain lines match the plan. In new construction, this is the last point at which changes can be made without tearing into finished surfaces.
What does on-site oversight by the contractor actually involve?
On-site presence means the contractor is physically reviewing each trade's work against the plan—checking framing dimensions, confirming window and door openings match specifications, and verifying that subcontractors follow the sequencing the project requires. Remote project management misses the decision points that only appear in person.
How does a sloped or irregular lot affect the construction sequence in this area?
Properties in the Black Mountain valley and similar terrain often require cut-and-fill grading or stem wall foundations rather than a standard slab or crawl space, which changes the timeline and cost of the foundation phase before framing can begin.
What should be confirmed at the drywall stage before finishing begins?
Drywall should be fully hung, taped, and sanded smooth across all coats before primer is applied. Visible seams, corner bead gaps, or uneven compound after sanding are signs that the finish coat will not produce flat walls, and those problems are far harder to correct after painting is complete.
Nolan Construction LLC works with homeowners and builders from the initial site review through move-in, with Cordell on-site to oversee each phase. Nolan Construction also builds custom homes and spec houses in Morganton, Marion, Black Mountain, Lake Lure, and Blowing Rock. To discuss your project scope and site conditions, call (828) 803-3459 and arrange a direct conversation about what your build requires.