
Floors That Function in the Rooms That See the Most Use
Flooring installation in Old Fort for kitchens and bathrooms where worn or outdated surfaces limit function and appearance
Kitchen and bathroom floors take more daily wear than any other surface in a home, and in older residences across the Old Fort and Asheville area, those floors frequently show it—cracked tile, buckled vinyl, or hardwood that has been patched and refinished past the point where it makes sense to do so again. Nolan Construction LLC handles full flooring replacements in these high-use spaces, removing existing material, preparing and leveling the subfloor, and installing new vinyl, tile, or hardwood with proper spacing, transitions, and finish work. The result is a clean, durable floor that fits the room correctly rather than one that accommodates what was already there.
The subfloor preparation step is where flooring work either succeeds or creates future problems. New flooring laid over a subfloor with soft spots, high points, or moisture damage will not stay flat—tile will crack at grout lines, hardwood will cup, and vinyl will show every imperfection underneath. Nolan Construction removes existing flooring first, then evaluates and levels the subfloor before any new material goes down. Cuts around doorways, fixtures, and cabinets are finished cleanly so the flooring reads as part of the room rather than something installed around obstacles.
Request an assessment of your existing floor condition to determine what subfloor preparation the replacement will require.
What the Flooring Replacement Process Actually Involves
Material selection changes the installation process in specific ways. Tile requires a flat, rigid substrate and mortar-bed or backer board installation; hardwood needs consistent moisture content in both the material and the subfloor before acclimation and installation; vinyl plank is more forgiving of minor subfloor variation but will telegraph significant gaps or ridges over time. Choosing the right material for a kitchen or bathroom means accounting for the subfloor condition that is already there, not just the appearance of the finished product.
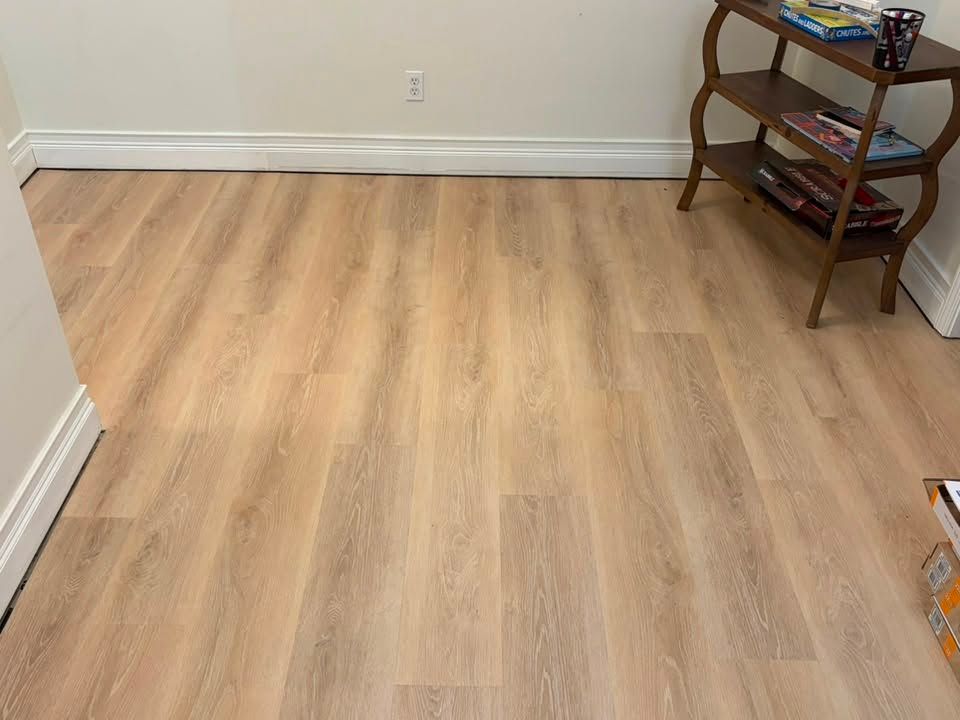
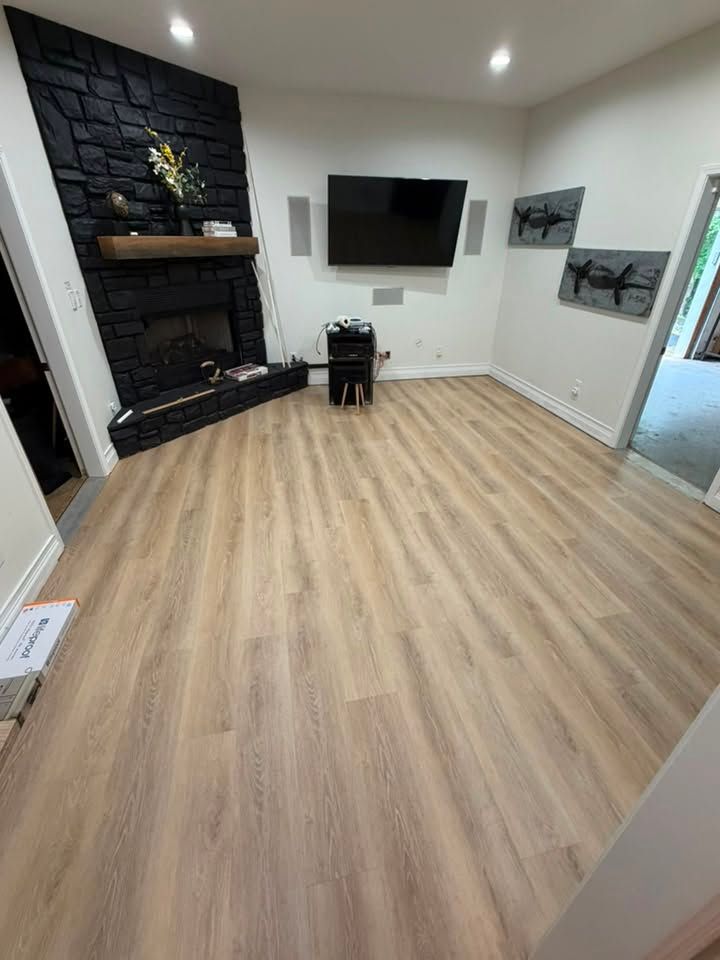
After Nolan Construction completes a flooring installation, the visual change is immediate—sleek, continuous surfaces without the grout discoloration, cracked edges, or worn patches that made the old floor a problem. Transitions between rooms are finished with appropriate threshold pieces so there is no raised edge or visible gap at doorways. In kitchens, cuts around cabinet toe kicks and appliance openings are tight enough that no raw edge or gap is visible from a standing position.
Sealing and finishing requirements vary by material. Tile grout requires sealing to prevent staining and moisture absorption, particularly in kitchens where cooking residue and water are constant factors. Hardwood requires a finish coat—whether factory-applied or site-applied—that protects the wood surface from the moisture levels common in kitchens and bathrooms. Vinyl plank is largely maintenance-free at the surface but requires that transitions and perimeter edges be properly set to prevent lifting over time.
Common Questions About the Work Itself
Flooring replacement in kitchens and bathrooms raises practical questions about sequencing, material performance, and what the subfloor condition means for the finished result. The answers below address the process and decision points that determine how the job goes.
Why does the subfloor get evaluated before new flooring is chosen?
The subfloor condition determines which materials are feasible—a subfloor with significant flex cannot support tile without cracking it, and soft spots or water-damaged areas must be replaced before any new flooring is installed on top of them. Skipping this evaluation causes the new floor to fail in the same areas where the old one did.
How are cuts made around fixtures and cabinet bases finished cleanly?
The flooring material is scribed or templated to the shape of the fixture or cabinet base, then cut with a jigsaw or oscillating tool to follow that line closely. A tight cut eliminates the gap that would otherwise be visible at the base of a toilet, cabinet, or door casing.
What determines whether hardwood flooring is appropriate for a kitchen or bathroom?
Solid hardwood is sensitive to moisture and is not recommended in bathrooms or in kitchens with known leak or drainage problems. Engineered hardwood handles moderate moisture exposure better because its layered construction is more dimensionally stable, but neither product belongs in a space with ongoing water intrusion at the floor level.
How does the installation process differ between vinyl plank and ceramic tile?
Vinyl plank is a floating installation in most cases—planks lock together and sit on the subfloor without adhesive, which makes removal and replacement easier later. Tile is bonded to the substrate with mortar and is permanent; removal requires breaking the tile, which can damage the subfloor underneath if it was not properly prepared.
What should the finished floor look like at transitions between rooms?
Transitions should be flush or nearly flush, with a threshold piece that covers the material change without creating a raised edge that catches feet or a visible gap. A properly sized threshold also protects the edge of both flooring materials from chipping or lifting at the seam.
Nolan Construction LLC completes flooring replacements in kitchens, bathrooms, and other residential spaces where the existing surface has worn past the point of repair. Nolan Construction also installs flooring in Morganton, Marion, Black Mountain, Lake Lure, and Blowing Rock. Call (828) 803-3459 to discuss your floor condition and what the replacement process involves for your space.