Kitchens Built Around How You Actually Cook
Kitchen remodeling in Old Fort for outdated layouts with poor workflow and aging infrastructure
Older residential properties in the Old Fort and Asheville area were often built with kitchens treated as utility spaces rather than functional centers of the home—narrow galley layouts, minimal counter runs, and cabinetry sized for appliances that no longer exist. Nolan Construction LLC works directly with homeowners navigating these cramped, outdated configurations, handling the full scope of a kitchen remodel from demolition through final trim. The result is a reconfigured space where the workflow between prep, cooking, and cleanup is no longer an obstacle.
The process covers new cabinetry, countertops, and appliances alongside flooring replacement with durable materials suited to kitchen traffic. Electrical and plumbing are updated to current code during rough-in, which matters in homes where original wiring or supply lines have not been touched since construction. Homeowners are guided through material selections before work begins, and the timeline for temporary kitchen use is discussed upfront so daily disruption is predictable rather than open-ended.
Arrange an on-site walkthrough to review your current kitchen layout and discuss what a remodel would involve for your specific space.
How a Kitchen Remodel Changes the Way the Space Functions
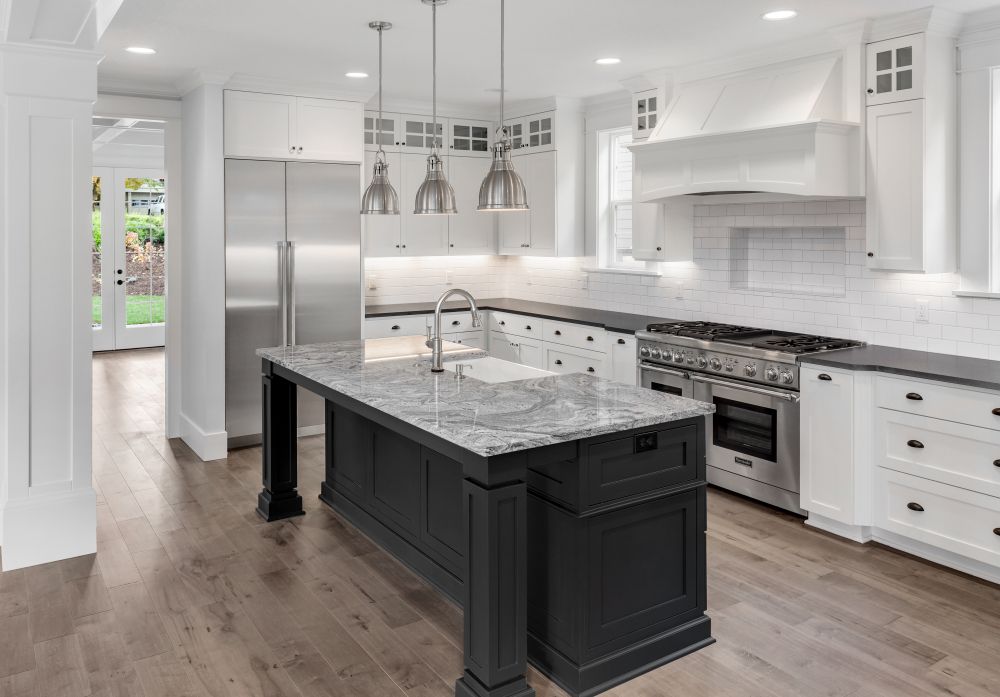
A kitchen remodel involves more than swapping surfaces—the sequencing of work determines whether the finished space holds up and functions correctly. Demolition exposes the wall cavities and subfloor, which is when decisions about electrical panel circuits, plumbing stub locations, and structural modifications get made. In homes built before updated code requirements, it is common to find undersized circuits for modern appliances or supply lines that need rerouting before cabinetry can be positioned where it actually makes workflow sense.
Once rough-in work is complete and inspected, finish carpentry sets the precision standard for the entire project—cabinet alignment, countertop seams, and appliance clearances all depend on how cleanly that phase is executed. When the work is finished, you notice it in concrete ways: drawers that close flush, countertops without gaps at the wall, and flooring that runs continuously under the toe kicks rather than being cut around them as an afterthought.
Lighting placement is a practical consideration often addressed during a remodel, since older kitchens frequently relied on a single overhead fixture. Under-cabinet lighting and dedicated circuits for countertop appliances are decisions made during the rough-in phase, not added after drywall is closed.
Questions About How Kitchen Remodeling Works
The following questions address how kitchen remodeling is actually performed and what homeowners encounter during the process.
What happens during the demolition phase of a kitchen remodel?
Existing cabinetry, countertops, and flooring are removed to expose the subfloor and wall framing; this is the stage where the actual condition of plumbing, electrical, and structural elements becomes visible and informs what rough-in work is required before any finish materials are installed.
How is the sequence of work organized so the kitchen comes together correctly?
Rough-in trades—electrical and plumbing—are completed and inspected before drywall is closed, flooring is installed after wall and ceiling finishes are done, and cabinetry and countertops follow so they are not sitting on a subfloor that still needs to be leveled.
What should you look for in the finish carpentry to evaluate quality?
Cabinet faces should be plumb and aligned across the full run, doors should hang without binding, and countertop material should sit flush at the wall without visible filler gaps—these are the indicators that rough framing and installation were done with precision rather than corrected cosmetically.
How do older homes in the Old Fort area affect the scope of a kitchen remodel?
Properties built several decades ago often have knob-and-tube or aluminum branch wiring that cannot support modern kitchen circuits without panel work, and cast iron or galvanized supply lines that are addressed during rough-in rather than left behind new cabinetry where they cannot be accessed later.
What does the homeowner need to decide before the kitchen remodel begins?
Cabinet layout, countertop material, appliance specifications, and flooring selection are all confirmed before demolition starts, because cabinet sizing is determined by appliance dimensions and countertop overhangs are set based on material thickness—changes after rough-in is complete create delays and added cost.
Nolan Construction LLC handles kitchen remodeling for homeowners who want the work done in a clear sequence with consistent communication on material selections and timeline. Nolan Construction LLC also completes kitchen remodels in Morganton, Marion, Black Mountain, Lake Lure, and Blowing Rock. Call (828) 803-3459 to schedule a consultation and review what your kitchen project involves.