
Outdoor Structures That Pass Inspection and Hold Up
Deck construction in Old Fort for properties with aging or absent outdoor structures that no longer meet code
Older mountain properties and homes built on sloped lots frequently have one of two problems: no usable outdoor access at all, or a deck that was built before current structural requirements took effect and is now unsafe or unable to pass inspection. Nolan Construction LLC builds custom deck systems on residential properties across Old Fort and the surrounding area, handling permitting, structural framing, and material selection so the finished structure is safe, code-compliant, and built to outlast the alternatives. For homes where grade changes make ground-level access impractical, a properly framed deck is often the only way to get functional outdoor living space attached to the house.
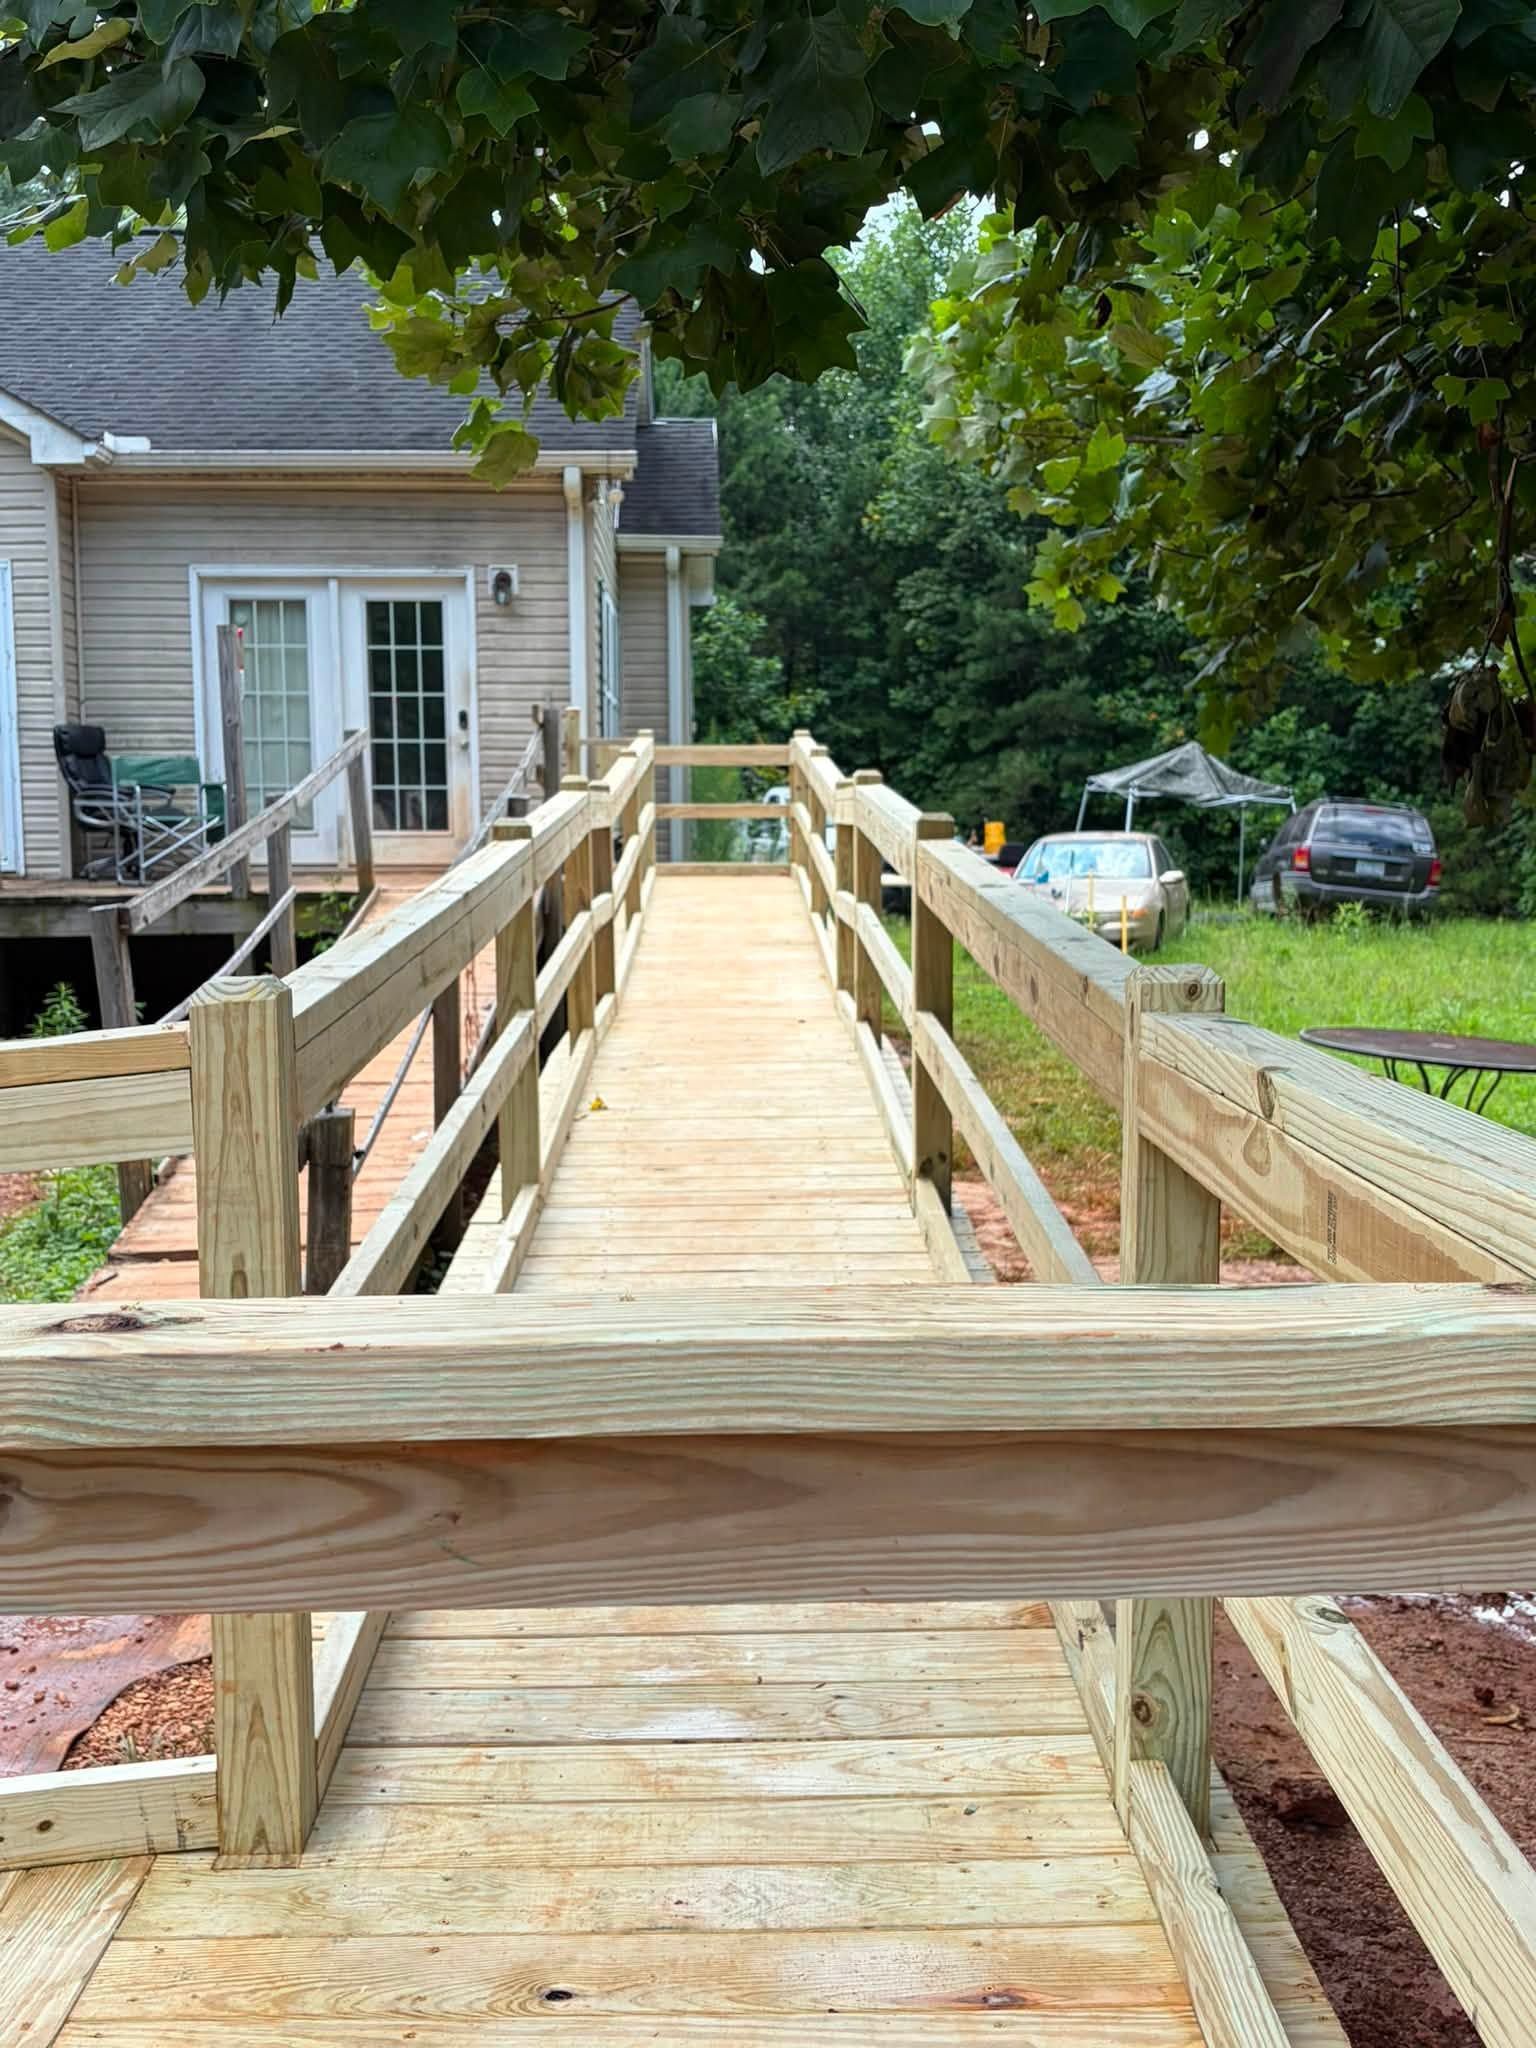
Every project begins with pulling any required permits before work starts. Site preparation accounts for grade and drainage at the footings so the structural posts are set on solid bearing rather than disturbed soil. From there, framing is installed using materials selected for structural integrity and durability—not the lightest option that clears minimum requirements. Nolan Construction has completed custom landings and stair systems for residential properties where access was the primary concern, and those same framing standards apply to full deck builds.
Arrange an on-site review of your property to assess grade, access points, and what the structure will need to meet current requirements.
What Proper Deck Construction Requires
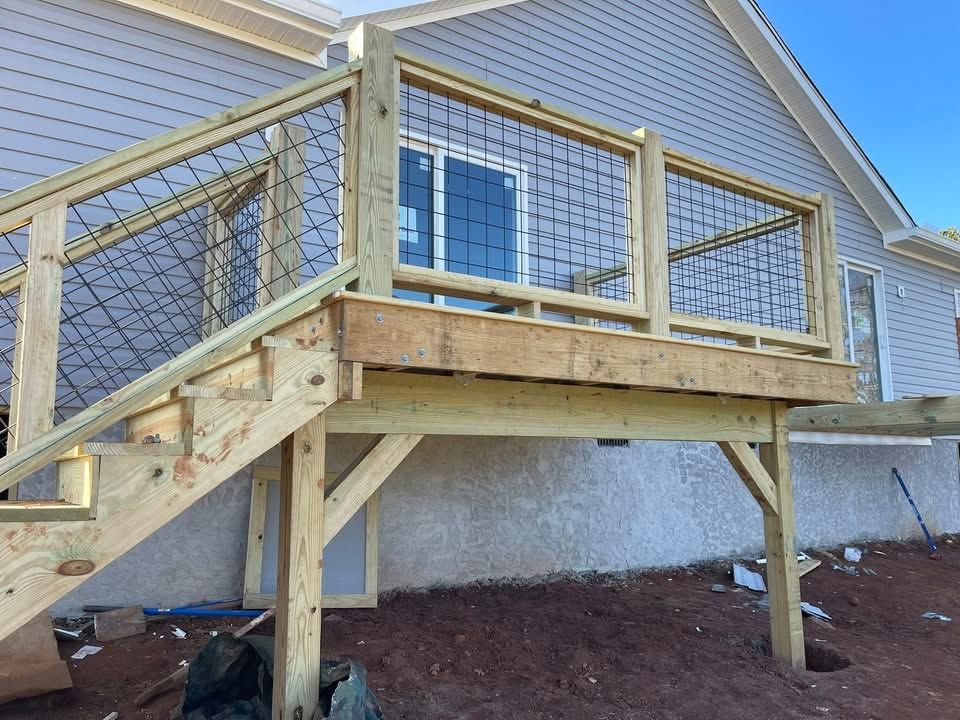
The structural decisions in a deck build happen at the framing stage, not the decking surface. Post sizing, beam span, joist spacing, and ledger attachment to the house all determine whether the deck performs safely under load—and those decisions cannot be corrected once decking is laid and the surface is finished. On properties with significant grade changes, the footing depth and post height also affect long-term stability, particularly where erosion or settling can undermine shallow footings over time.
Once the structure is complete, what you notice is the absence of flex or bounce underfoot—a properly framed deck with correctly spaced joists does not move when weight shifts across it. Railing systems, when included, should have no lateral play at the posts. Stair stringers should be cut consistently so each riser height is uniform, which is both a code requirement and a practical safety standard. These are the details that separate a deck built to last from one that develops problems within a few years of installation.
Premium materials cost more upfront but change the maintenance picture significantly over time. Composite decking and pressure-treated framing rated for ground contact both extend service life compared to standard-grade lumber used without proper treatment. Material selection also affects how the deck performs at ledger attachment points, where moisture infiltration is the most common source of long-term structural failure on wood decks attached to a house.
Answers About How the Work Is Done
Deck construction on older and sloped properties raises specific questions about how structural decisions are made, what permitting involves, and what distinguishes a well-built deck from one that needs attention in a few years. The following covers the most common questions about the work itself.
Why does ledger attachment matter more than the decking surface?
The ledger board is where the deck connects to the house structure, and improper flashing or fastening at that joint allows water to enter the rim joist of the home over time. Deck failures at the ledger connection account for a significant share of structural collapses, so this connection requires specific hardware and flashing rather than a direct wood-to-wood attachment.
How does footing depth affect long-term deck stability?
Footings must extend to a depth where the bearing soil is stable and undisturbed. On sloped mountain properties around Old Fort, fill areas or shallow topsoil over rock can require pier-style footings or engineered solutions to reach adequate bearing, and footings that stop short will shift as the grade changes over time.
What permits are typically required for new deck construction?
Most local jurisdictions require a building permit for attached decks, which triggers a structural plan review and at least one inspection before the decking surface is laid. Pulling permits protects the homeowner because it creates an official record that the structure was inspected and approved.
How does joist spacing affect surface performance?
Standard joist spacing for most decking materials is sixteen inches on center, but some composite products require twelve-inch spacing to prevent long-term deflection. Using wider spacing to save framing material produces a deck that develops visible sag between joists within a few seasons.
What should you check in the finished railing system before signing off on the work?
Grab the railing post at mid-height and apply lateral pressure. There should be no movement. Post bases attached only to the decking surface rather than to the framing below are a common shortcut that fails this test and does not meet current code requirements for railing systems.
Nolan Construction LLC builds deck systems for residential properties where access, safety, and structural compliance matter. Nolan Construction also builds decks and outdoor living structures in Morganton, Marion, Black Mountain, Lake Lure, and Blowing Rock. Call (828) 803-3459 to schedule a site visit and talk through what your property requires.